Discovery
Lifestyle brief, measurements and requirement mapping.
Interior design and custom furnishing concepts designed around the way you live.
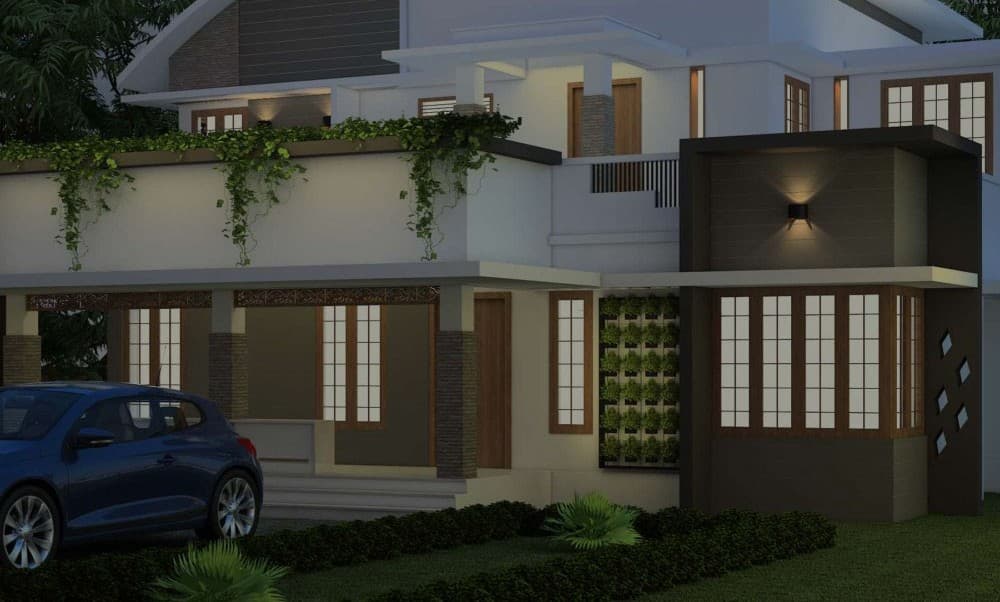
We reworked the spatial flow, storage, lighting and material palette to make the home feel warmer, larger and easier to maintain. The result is a refined interior language with practical detailing built into every room.
This case-study area shows how concept, materials, lighting and detailing work together to create a finished home.
The space in this project needed a cleaner interior language, better storage zones and softer lighting. The design direction used the reference image as a visual base to create a calmer room experience with practical furniture placement and finish clarity.
View Projects →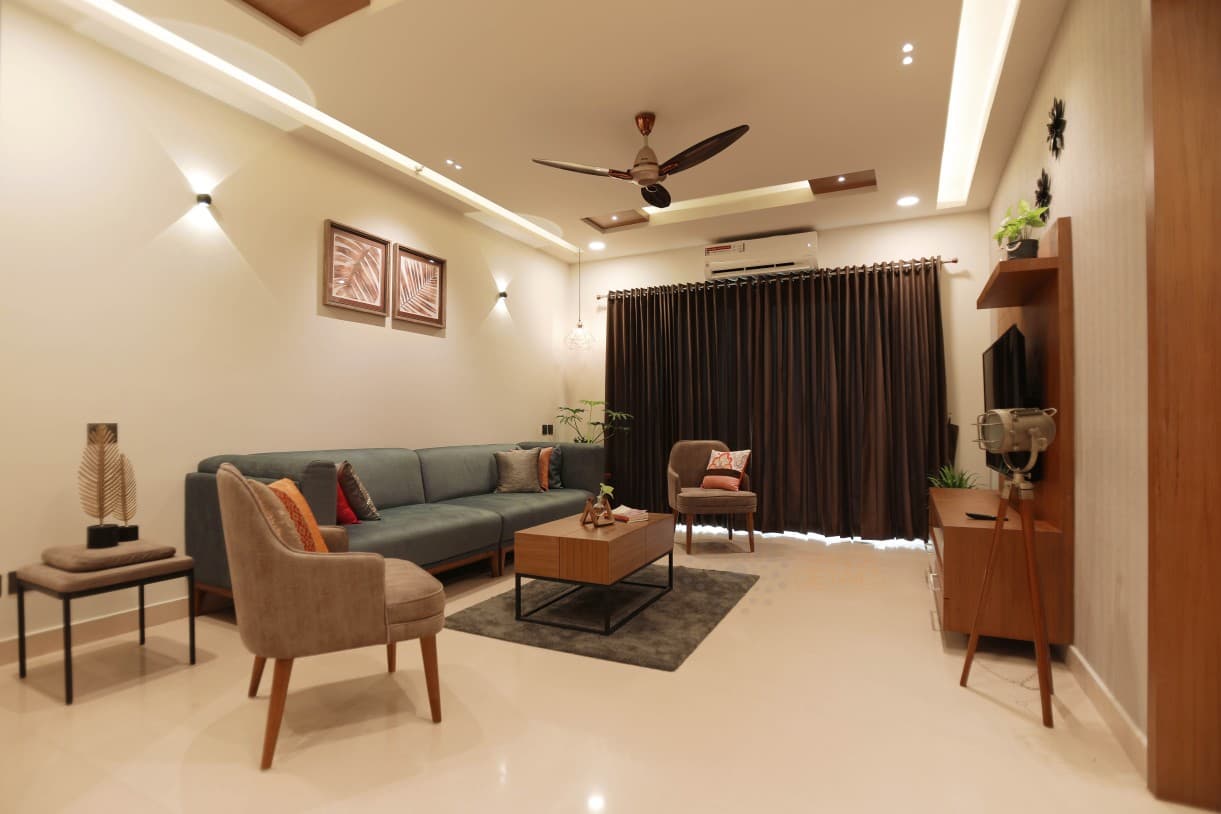
Unclear zoning, underused corners and disconnected finishes.
We improve planning, mood, storage, lighting and finishing as one complete experience.
Warm, premium and functional space with a clear design language.
Lifestyle brief, measurements and requirement mapping.
Moodboard, layout direction and design language.
3D views, materials, lighting and furniture planning.
Execution guidance with regular design checks.
Final styling, snag check and finish review.
Each answer is kept simple so visitors can quickly understand the service scope.
Yes. We can design a full home or selected areas such as living, kitchen, bedrooms or commercial spaces.
Yes. Design concepts, layouts and visual references are shared before final approval.
Yes. We can provide design consultancy and coordinate the design intent with your execution team.
Yes. We guide finishes, colours, lighting, furniture, hardware and styling details.
Share your floor plan, site photos and basic requirements. Our team will schedule a discovery discussion.
Share your requirements and our team will guide you with the right next step.
Get In Touch →