Brief Study
Understand site, family needs, lifestyle and budget direction.
Clear design thinking, planning guidance and practical detailing before you build.
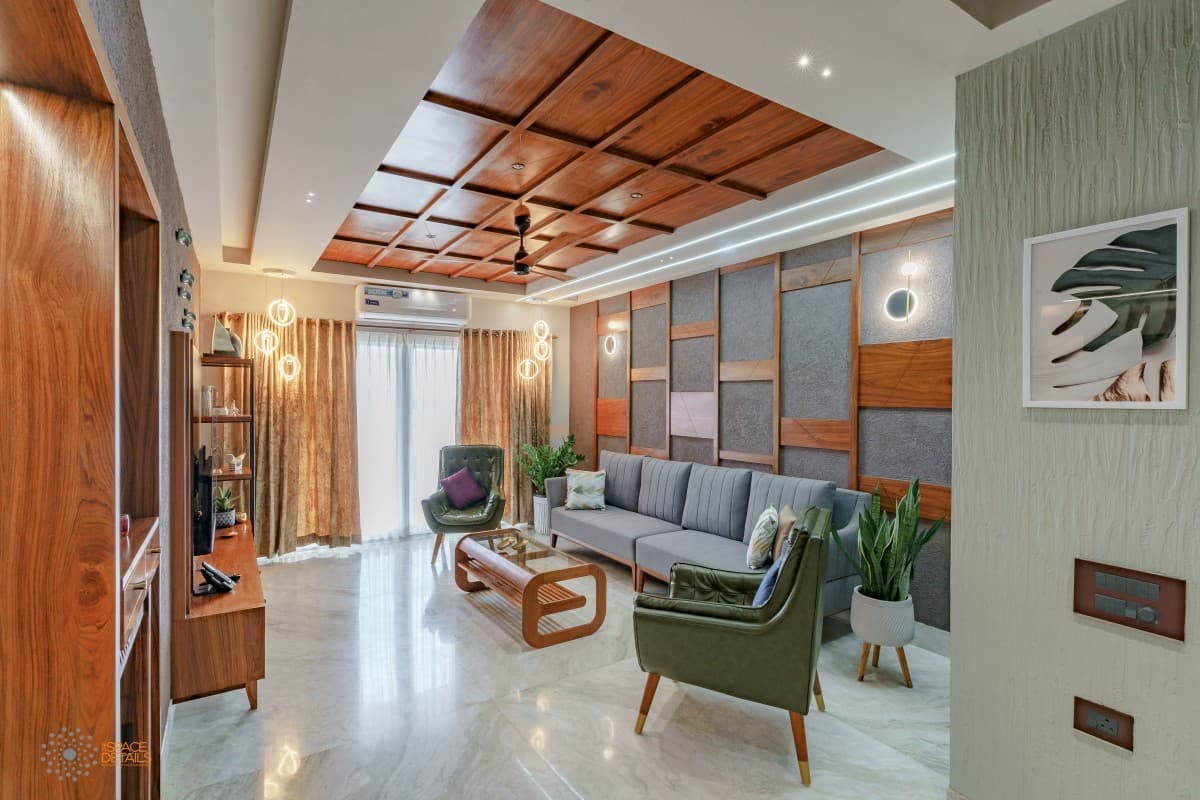
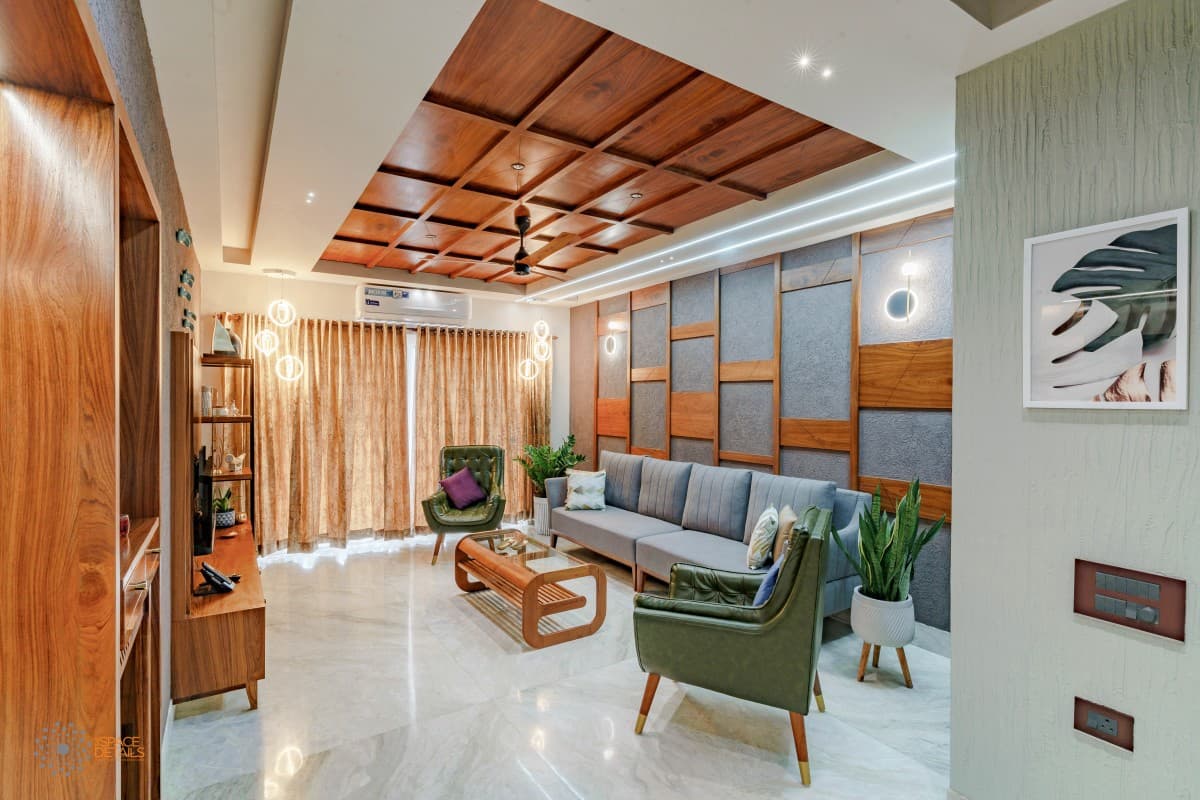
The brief focused on improving usability without overcomplicating construction. We refined the planning, circulation, facade direction and interior-ready detailing so the client could move forward with confidence.
This case-study area highlights how planning, proportion and finish decisions come together before execution begins.
For this residence, the core challenge was to improve room flow, natural light and build-ready detailing without making the plan complicated. The consultancy approach helped the client move forward with a clearer layout, refined façade direction and practical material decisions linked to the project image.
View Projects →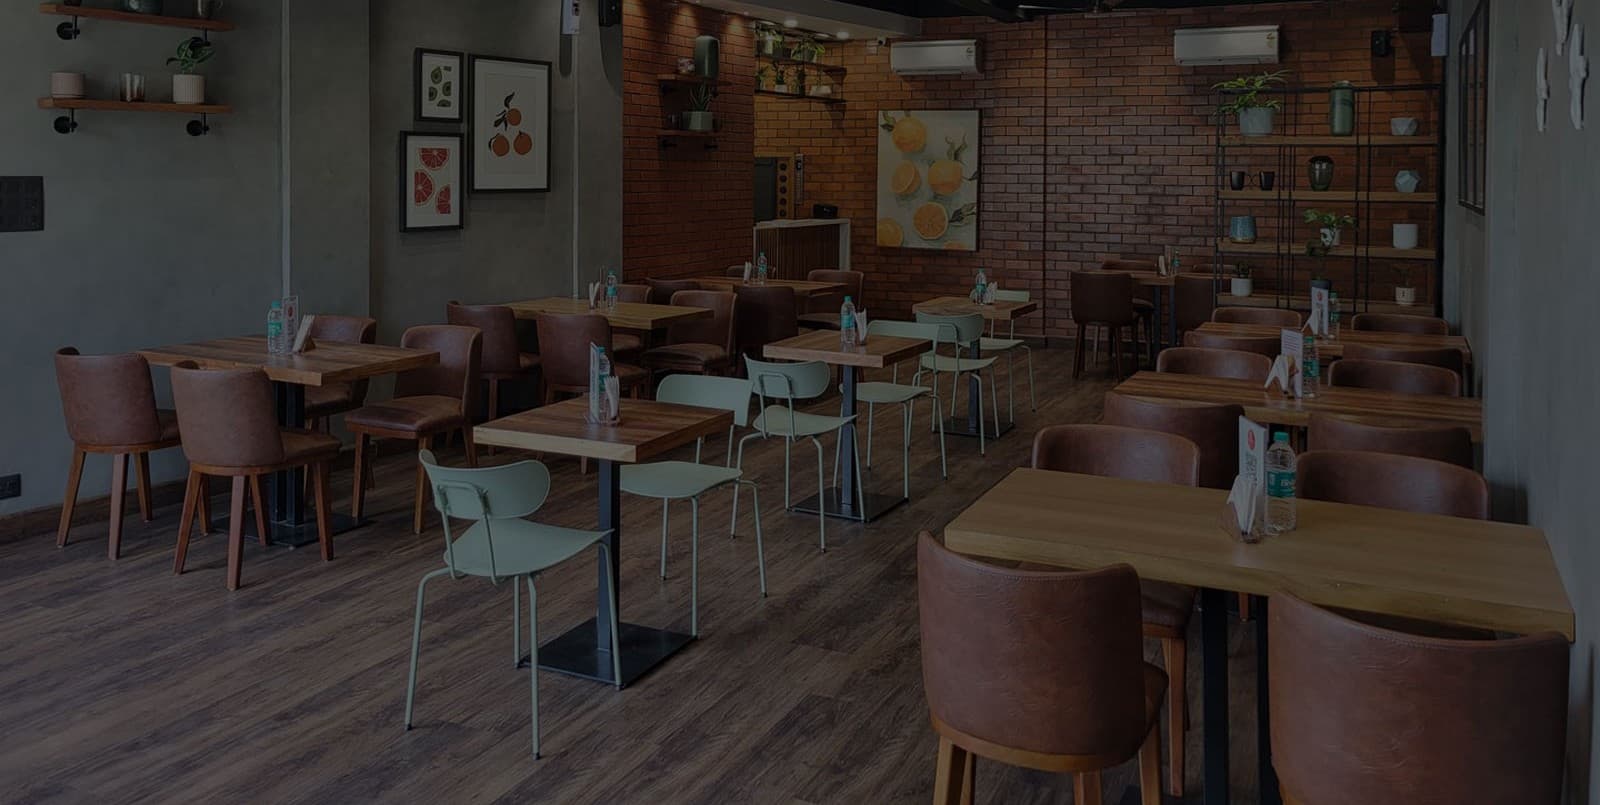
Unclear zoning, underused corners and disconnected finishes.
We improve planning, mood, storage, lighting and finishing as one complete experience.
Warm, premium and functional space with a clear design language.
Understand site, family needs, lifestyle and budget direction.
Refine zoning, circulation, light, ventilation and usability.
Create architectural language, façade mood and interior alignment.
Support drawings, materials and practical execution decisions.
Final design review before project moves into execution.
Each answer is kept simple so visitors can quickly understand the service scope.
It includes planning guidance, design direction, layout review, façade ideas and practical suggestions for better build quality.
Based on the project scope, we can support drawings and coordinate with the execution team.
Yes. We can review an existing plan and suggest improvements in flow, space usage and design quality.
Yes. It is best to involve us before execution so design decisions are clear from the beginning.
Share your requirements and our team will guide you with the right next step.
Get In Touch →